7627 Glenolden Pl, Manassas, VA 20111
- $385,000
- 3
- BD
- 2
- BA
- 1,224
- SqFt






- List Price
- $385,000
- Days on Market
- 0
- Status
- COMING SOON
- MLS#
- VAPW2127032
- Bedrooms
- 3
- Bathrooms
- 2
- Full Baths
- 1
- Half Baths
- 1
- Living Area
- 1,224
- Lot Size (Acres)
- 0.03
- Style
- Contemporary
- Year Built
- 1972
- County
- Prince William
- School District
- Prince William County Public Schools
Property Description
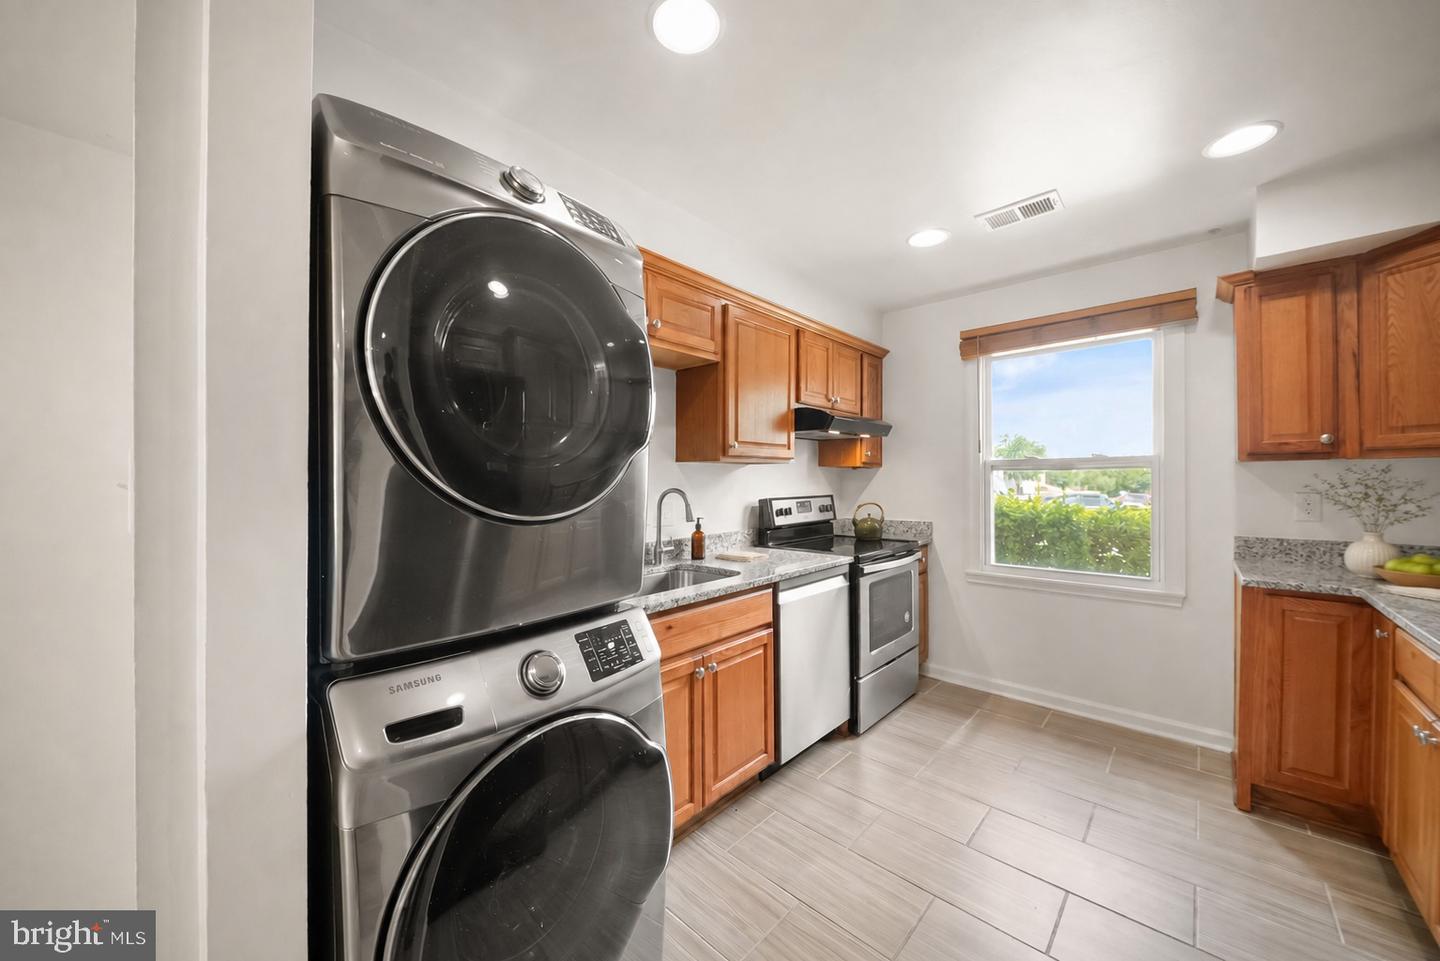
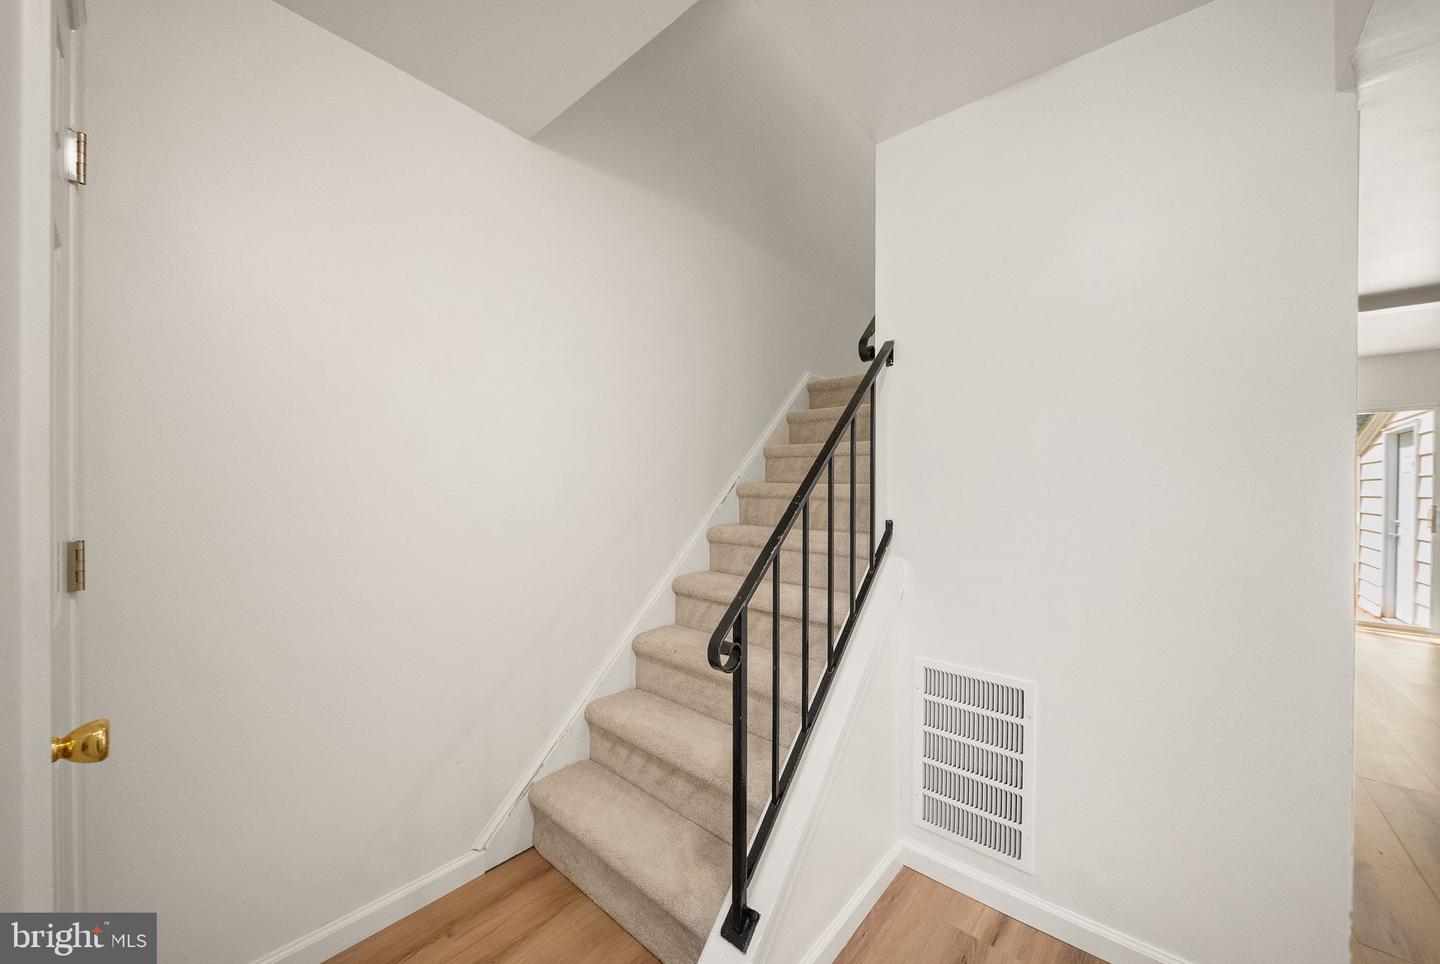
Welcome to 7627 Glenolden Place, a thoughtfully updated three-bedroom, two-bathroom townhome offering a bright interior, comfortable living spaces, and a convenient Manassas location. Step inside to a freshly painted home with updated flooring, baseboards and trim creating a clean, cohesive look throughout. The main level offers an inviting space for everyday living and entertaining, with plenty of flexibility for dining, relaxing, and gathering. Continue into the kitchen, where granite countertops are complemented by a new sink, pull-down faucet, and dishwasher. Ample cabinetry and workspace make the kitchen functional for everything from quick weekday meals to hosting friends and family. Upstairs, you will find three comfortable bedrooms. The bathrooms have been refreshed adding both style and useful storage. Additional improvements include a new hot water heater, a new thermostat, and a whole-home humidifier to help maintain comfort throughout the seasons. Conveniently located near the shopping and dining options along Sudley Road and Liberia Avenue, with easy access to Old Town Manassas and major commuter routes, 7627 Glenolden Place combines thoughtful updates with everyday convenience.
/u.realgeeks.media/westernprincewilliamliving/logo01.png)
Additional Information
- Subdivision
- None Available
- Taxes
- $3431.75
- HOA Fee
- $61
- HOA Frequency
- Monthly
- Interior Features
- Carpet, Ceiling Fan(s)
- School District
- Prince William County Public Schools
- High School
- Osbourn Park
- Flooring
- Luxury Vinyl Plank
- Heating
- Central
- Heating Fuel
- Electric
- Cooling
- Central A/C
- Roof
- Architectural Shingle
- Water
- Public
- Sewer
- Public Sewer
- Room Level
- Primary Bedroom: Upper 1, Bedroom 2: Upper 1, Bedroom 3: Upper 1, Kitchen: Main, Living Room: Main, Dining Room: Main
Mortgage Calculator
Listing courtesy of Samson Properties. Contact: 7033788810