13919 Chelmsford Dr, Gainesville, VA 20155
- $775,000
- 4
- BD
- 4
- BA
- 3,113
- SqFt






- List Price
- $775,000
- Days on Market
- 42
- Status
- ACTIVE
- MLS#
- VAPW2126382
- Bedrooms
- 4
- Bathrooms
- 4
- Full Baths
- 3
- Half Baths
- 1
- Living Area
- 3,113
- Lot Size (Acres)
- 0.11
- Style
- Colonial
- Year Built
- 2001
- County
- Prince William
- School District
- Prince William County Public Schools
Property Description
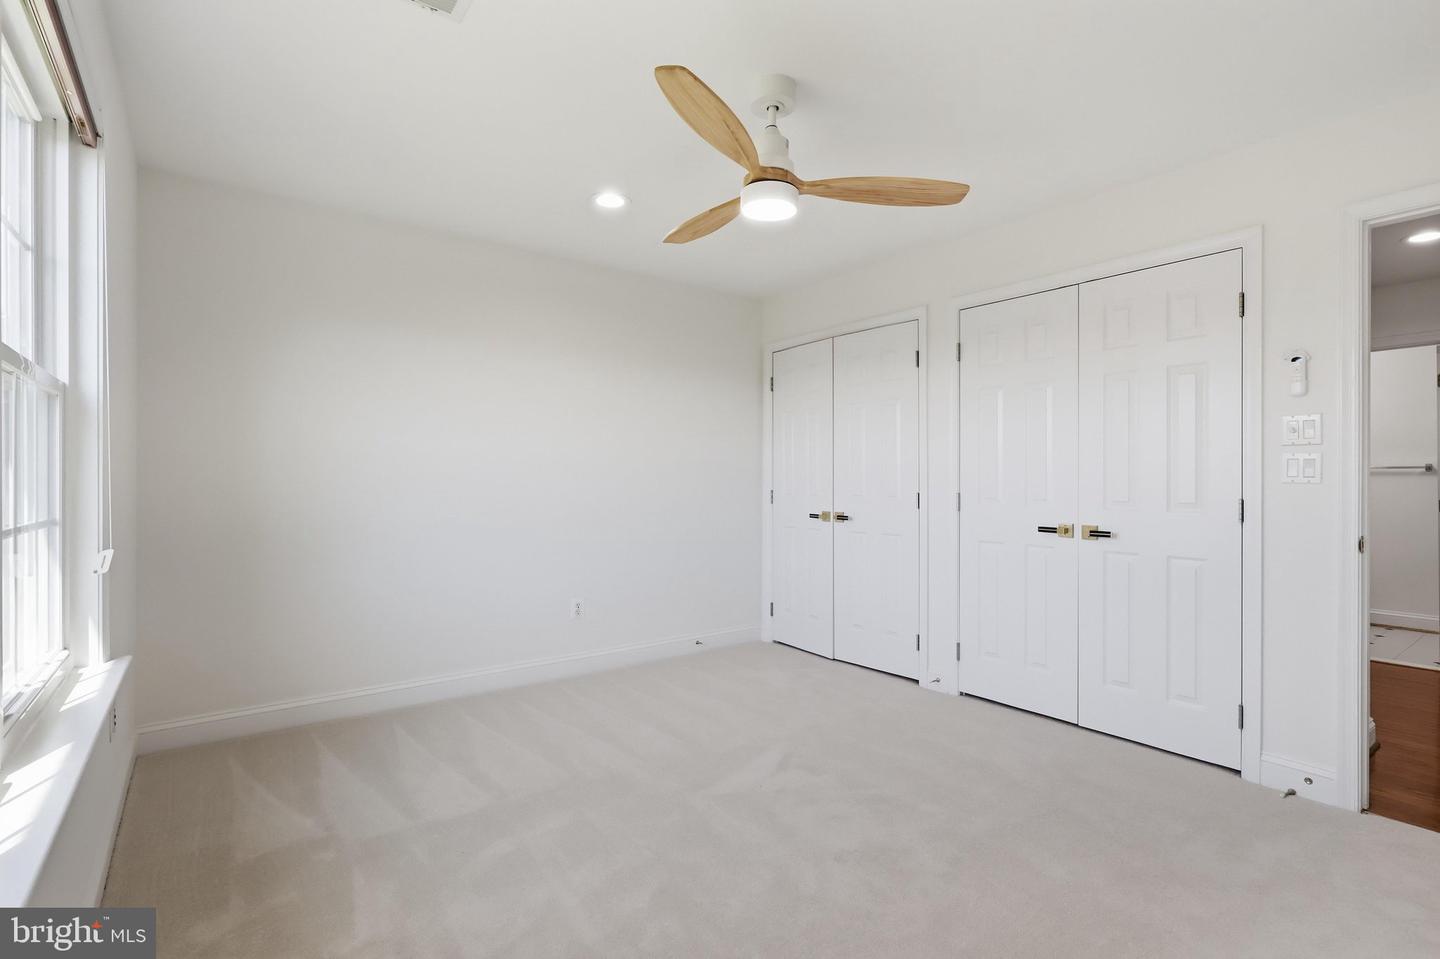
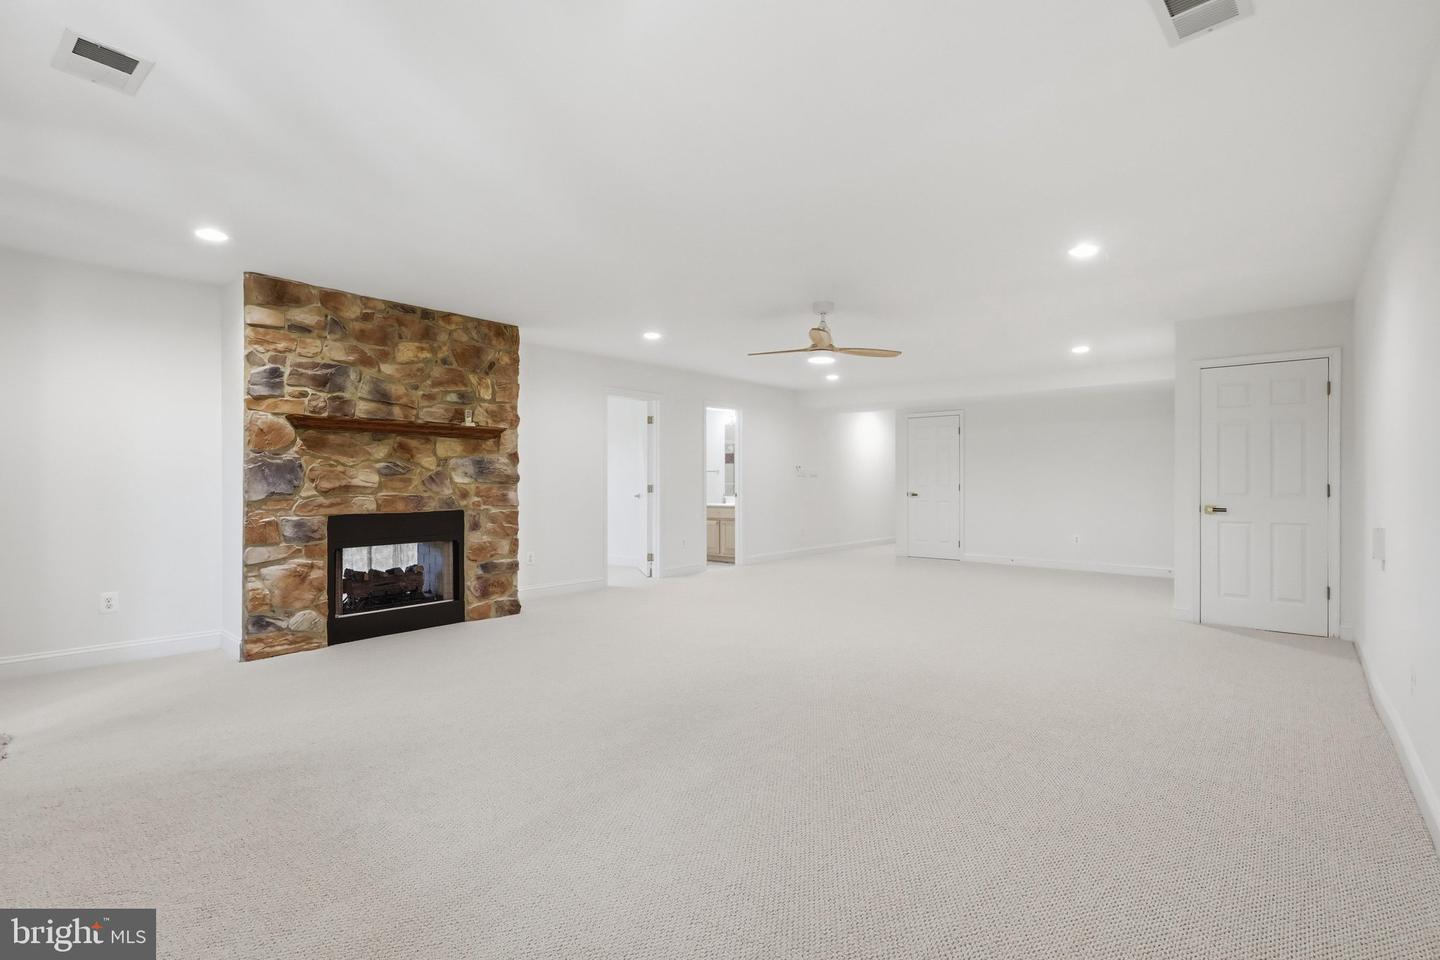
GOLF COURSE LIVING WITH MAJOR 2025–2026 UPDATES — HERITAGE HUNT Wake up to championship golf course views and enjoy the lifestyle you’ve been waiting for. Located in Gainesville’s premier 55+ active adult community, this beautifully refreshed home backs directly to the lush greens of the Arthur Hills championship golf course and combines resort-style living with thoughtful, low-maintenance updates. From the moment you enter, you’ll notice the difference. The light-filled interior features fresh paint and plush new carpeting throughout (2025), creating a clean, move-in-ready feel. The updated kitchen is designed for both everyday living and entertaining, featuring brand-new 2025 stainless-steel appliances, including: Whirlpool 5-burner gas range Samsung dishwasher Samsung refrigerator Samsung over-the-range microwave New cabinet hardware (2025) The spacious living and dining areas showcase beautiful golf course views, complemented by new ceiling fans and modern light fixtures. Updated bathroom fixtures (2025) add a fresh, contemporary touch. MAJOR UPDATES FOR PEACE OF MIND Carrier dual HVAC system (2016) — meticulously maintained with professional twice-yearly inspections Roof (2016) Brand-new gutters (2026) 2026 winter maintenance and repairs completed Water heater (2023) Insulated garage door (2025) Beyond your front door, Heritage Hunt offers an exceptional resort lifestyle with two clubhouses, indoor and outdoor pools, fitness center, tennis, pickleball, bocce, dining, and 100+ social clubs and activities. And when you’re ready to venture out, you’re conveniently close to I-66, Route 29, shopping, dining, and UVA Haymarket Health. Golf course views. Extensive recent updates. Resort-style amenities. A home you can move into and enjoy. Showings begin August 1st — schedule your private tour and experience Heritage Hunt for yourself.
/u.realgeeks.media/westernprincewilliamliving/logo01.png)
Additional Information
- Subdivision
- Heritage Hunt
- Taxes
- $8331
- HOA Fee
- $420
- HOA Frequency
- Monthly
- Interior Features
- Attic, Carpet, Ceiling Fan(s), Crown Moldings, Window Treatments, Wood Floors, Walk-in Closet(s)
- Amenities
- Bar/Lounge, Bike Trail, Billiard Room, Cable, Club House, Common Grounds, Community Center, Dining Rooms, Exercise Room, Fax/Copying, Fitness Center, Game Room, Gated Community, Golf Course Membership Available, Jog/Walk Path, Lake, Library, Meeting Room, Party Room, Pickleball Courts, Picnic Area, Pool - Indoor, Pool - Outdoor, Putting Green, Recreational Center, Reserved/Assigned Parking, Retirement Community, Security, Swimming Pool, Tennis Courts, Water/Lake Privileges, Other
- School District
- Prince William County Public Schools
- Elementary School
- Tyler
- Middle School
- Bull Run
- High School
- Battlefield
- Fireplaces
- 2
- Fireplace Description
- Gas/Propane, Screen
- Flooring
- Carpet, Laminate Plank, Hardwood
- Garage
- Yes
- Garage Spaces
- 2
- Exterior Features
- Exterior Lighting, Gutter System, Tennis Court(s), Underground Lawn Sprinkler
- Community Amenities
- Bar/Lounge, Bike Trail, Billiard Room, Cable, Club House, Common Grounds, Community Center, Dining Rooms, Exercise Room, Fax/Copying, Fitness Center, Game Room, Gated Community, Golf Course Membership Available, Jog/Walk Path, Lake, Library, Meeting Room, Party Room, Pickleball Courts, Picnic Area, Pool - Indoor, Pool - Outdoor, Putting Green, Recreational Center, Reserved/Assigned Parking, Retirement Community, Security, Swimming Pool, Tennis Courts, Water/Lake Privileges, Other
- View
- Golf Course
- Heating
- Heat Pump(s)
- Heating Fuel
- Natural Gas
- Cooling
- Central A/C, Ceiling Fan(s)
- Water
- Public
- Sewer
- Public Sewer
- Basement
- Yes
Mortgage Calculator
Listing courtesy of Samson Properties. Contact: 7039352308