1005 Westwood Dr, Fredericksburg, VA 22401
- $1,250,000
- 5
- BD
- 4
- BA
- 2,891
- SqFt




- List Price
- $1,250,000
- Days on Market
- 50
- Status
- ACTIVE
- MLS#
- VAFB2010908
- Bedrooms
- 5
- Bathrooms
- 4
- Full Baths
- 3
- Half Baths
- 1
- Living Area
- 2,891
- Lot Size (Acres)
- 0.5
- Style
- Traditional
- County
- Fredericksburg City
- School District
- Fredericksburg City Public Schools
Property Description
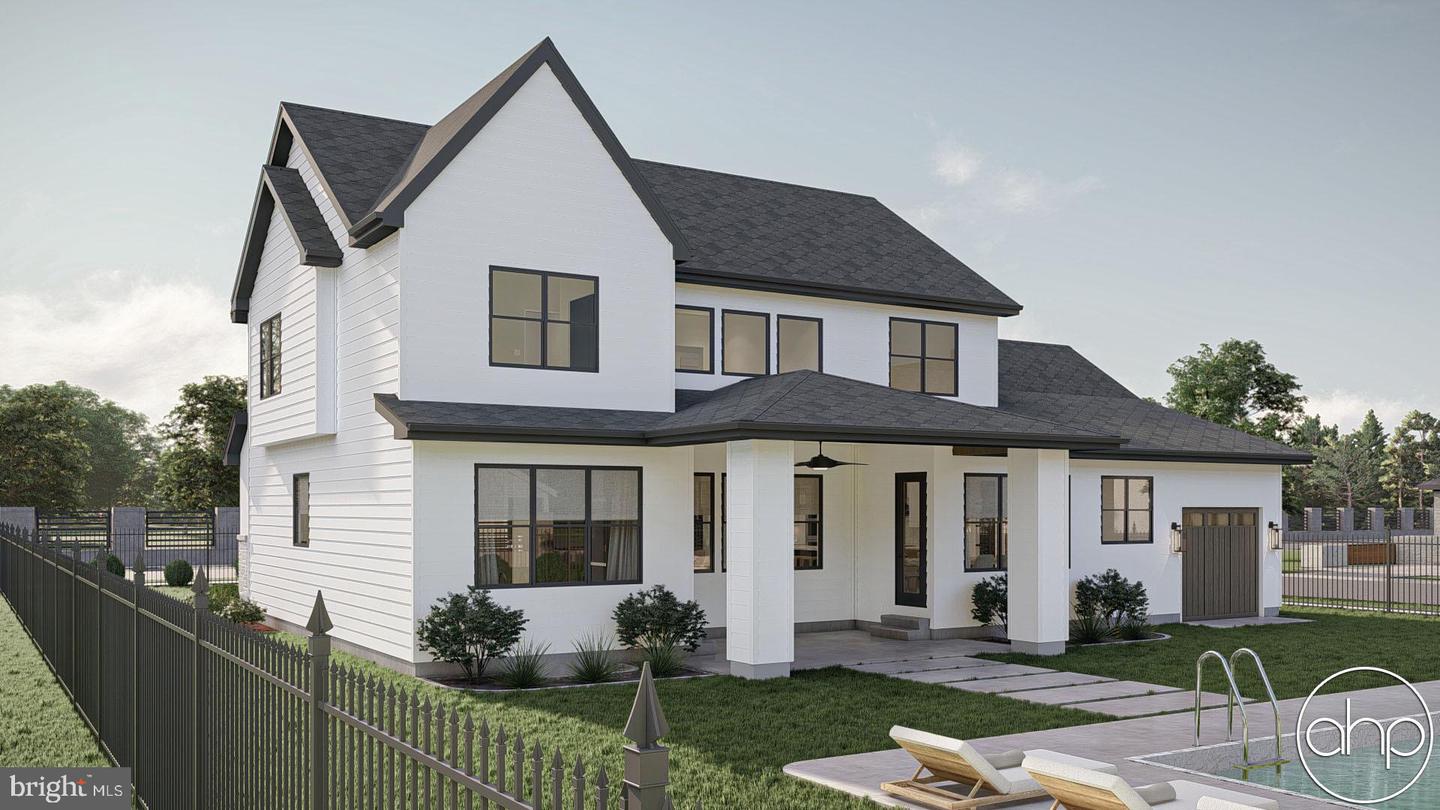
Luxury new construction opportunities within the City of Fredericksburg are rare—and homes offering this combination of space, privacy, and location are even harder to find. ***** This exceptional to-be-built residence will be situated in Fredericksburg, an exclusive four-lot enclave designed to offer modern luxury, timeless style, and comfortable everyday living. The thoughtfully designed floor plan features spacious main-level living, open gathering areas, and a beautifully planned kitchen that serves as the heart of the home—perfect for both daily living and entertaining. ***** Flexible living spaces provide options for a private home office, guest accommodations, or additional entertaining areas. FINISHED basement option offers even more living space with the flexibility to create areas that complement your lifestyle. **** Because this home is to be built, buyers will have the exciting opportunity to personalize select finishes and design choices, creating a home that reflects their individual style from the very beginning. ***** The homesite provides a sense of space and privacy rarely available within the City of Fredericksburg, while still offering exceptional convenience to the Fredericksburg VRE Station, Interstate 95, shopping, dining, and historic downtown Fredericksburg. ***** With only four homes planned in Moncure, this is a limited opportunity to own luxury new construction in the City without compromising on space, privacy, or convenience. *** Call today for more details about your new home!***Pool Excluded***
/u.realgeeks.media/westernprincewilliamliving/logo01.png)
Additional Information
- Subdivision
- None Available
- HOA Fee
- $250
- HOA Frequency
- Unknown
- School District
- Fredericksburg City Public Schools
- Elementary School
- Hugh Mercer
- Middle School
- Walker-Grant
- High School
- James Monroe
- Fireplaces
- 1
- Flooring
- Other
- Garage
- Yes
- Garage Spaces
- 3
- Exterior Features
- Street Lights, Sidewalks
- Heating
- Heat Pump(s)
- Heating Fuel
- Electric
- Cooling
- Heat Pump(s)
- Roof
- Architectural Shingle
- Water
- Public
- Sewer
- Public Septic
- Room Level
- Bedroom 1: Upper 1, Bedroom 2: Upper 1, Bedroom 3: Upper 1, Bedroom 4: Upper 1, Laundry: Upper 1, Bathroom 1: Upper 1, Bathroom 2: Upper 1, Primary Bedroom: Main, Primary Bathroom: Main, Dining Room: Main, Kitchen: Main, Family Room: Main, Office: Main, Half Bath: Main, Foyer: Main
- Basement
- Yes
Mortgage Calculator
Listing courtesy of RE/MAX Cornerstone Realty. Contact: (540) 361-1977